
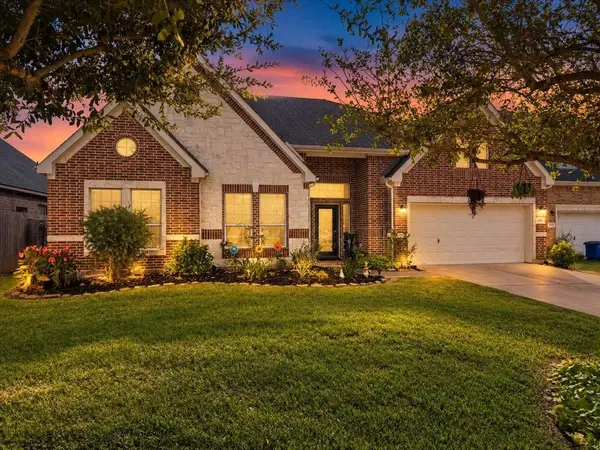
4329 S Meridian Greens DR
Dickinson, TX 77539
- 3 Beds
- 3 Baths Full Baths: 2 Half Baths: 1
- 2,964 SqFt
- 8,071 Lot Size
- 2015 Year Built
GALLERY
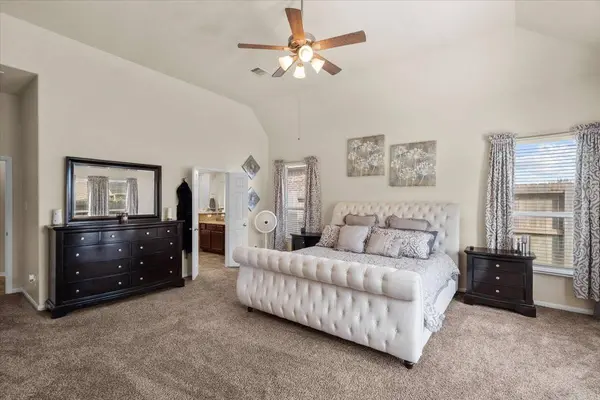
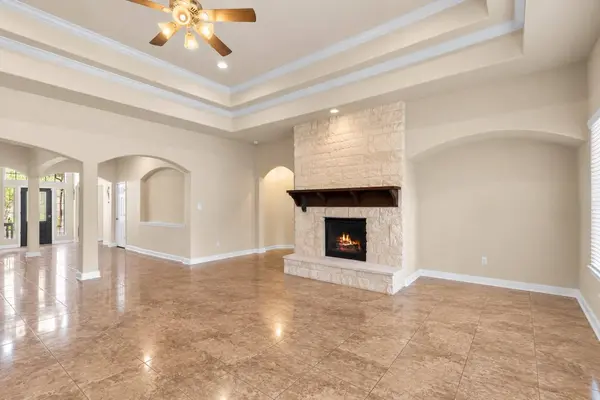
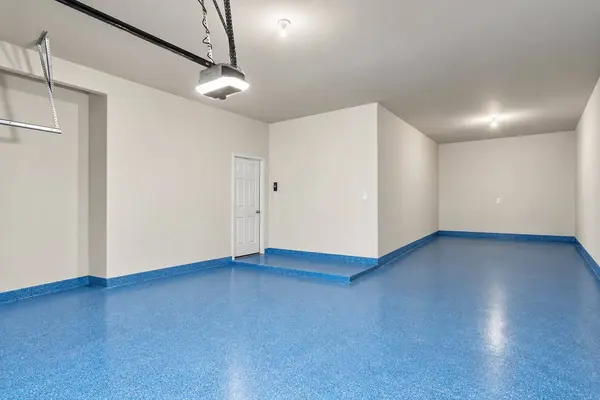
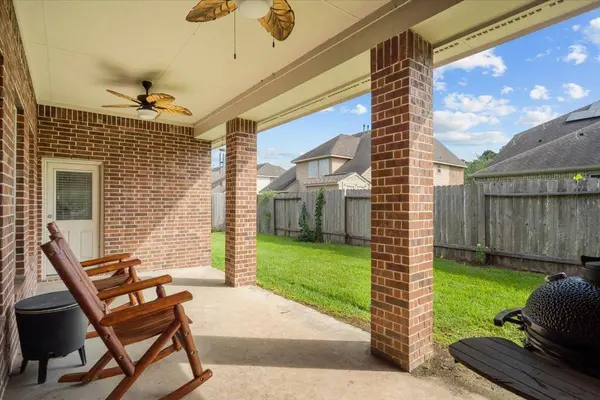
PROPERTY DETAIL
Key Details
Property Type Single Family Home
Sub Type Detached
Listing Status Active
Purchase Type For Sale
Square Footage 2, 964 sqft
Price per Sqft $140
Subdivision Bayou Lakes Sec 2A 2012
MLS Listing ID 73913884
Style Traditional
Bedrooms 3
Full Baths 2
Half Baths 1
HOA Fees $62/ann
HOA Y/N Yes
Year Built 2015
Annual Tax Amount $9,665
Tax Year 2026
Lot Size 8,071 Sqft
Acres 0.1853
Property Sub-Type Detached
Location
State TX
County Galveston
Community Community Pool
Area Dickinson
Building
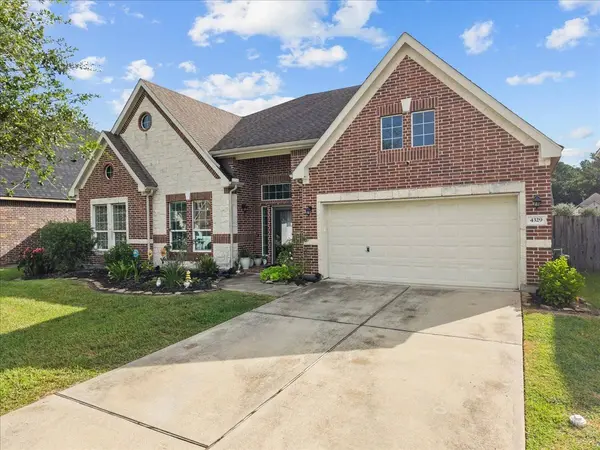
Lot Description Cul-De-Sac
Story 1
Entry Level One
Foundation Slab
Builder Name K.Hovanian
Sewer Public Sewer
Water Public
Architectural Style Traditional
Level or Stories One
New Construction No
Interior
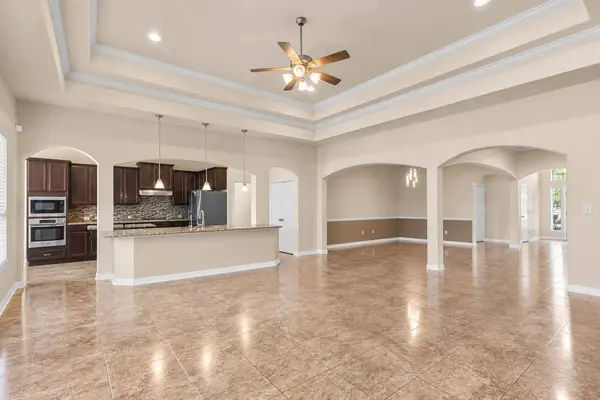
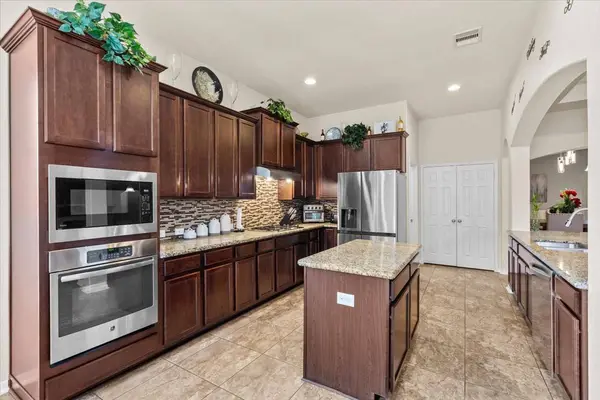
Interior Features All Bedrooms Down, Double Vanity, Instant Hot Water, Jetted Tub, Kitchen Island, Kitchen/Family Room Combo, Pantry, Separate Shower, Tub Shower, Vanity
Heating Central, Gas
Cooling Central Air, Electric
Flooring Carpet, Tile
Fireplaces Number 1
Fireplaces Type Gas Log
Fireplace Yes
Appliance Dishwasher, Disposal, Gas Range, Microwave, Instant Hot Water
Laundry Electric Dryer Hookup
Exterior
Exterior Feature Covered Patio, Fence, Patio
Parking Features Attached, Garage, Oversized, Tandem
Garage Spaces 3.0
Fence Back Yard
Pool Association
Community Features Community Pool
Amenities Available Playground, Pool, Trail(s)
Water Access Desc Public
Roof Type Composition
Porch Covered, Deck, Patio
Private Pool No
Schools
Elementary Schools Lobit Elementary School
Middle Schools Lobit Middle School
High Schools Dickinson High School
School District 17 - Dickinson
Others
HOA Name First Service Residential
HOA Fee Include Other
Tax ID 1512-1002-0010-000
Acceptable Financing Cash, Conventional, FHA, VA Loan
Disclosures SellersDisclosureGroundwaterAndSurfaceWaterRights
Listing Terms Cash, Conventional, FHA, VA Loan
SIMILAR HOMES FOR SALE
Check for similar Single Family Homes at price around $415,000 in Dickinson,TX

Active
$349,900
4310 Karam Landing, Dickinson, TX 77539
Listed by Adams Homes Realty INC4 Beds 3 Baths 2,300 SqFt
Active
$259,800
12610 Pirate Bend DR, Texas City, TX 77539
Listed by Better Homes and Gardens Real Estate Gary Greene - Bay Area3 Beds 2 Baths 1,695 SqFt
Active
$270,000
6715 Strawberry Brook LN, Dickinson, TX 77539
Listed by Redfin Corporation4 Beds 3 Baths 2,280 SqFt
CONTACT